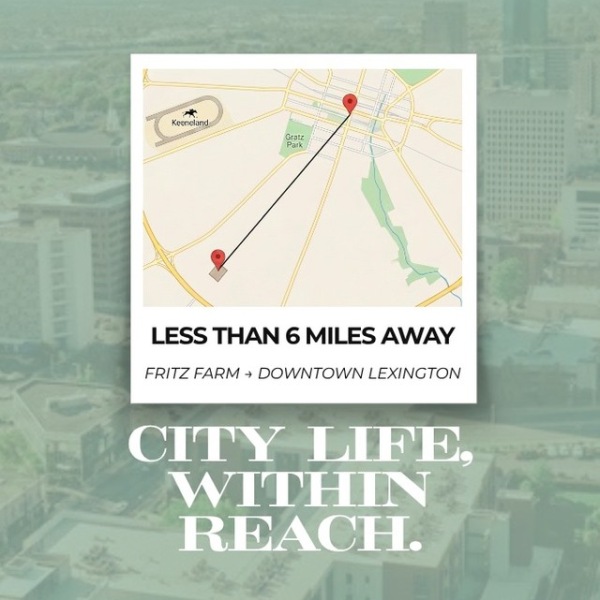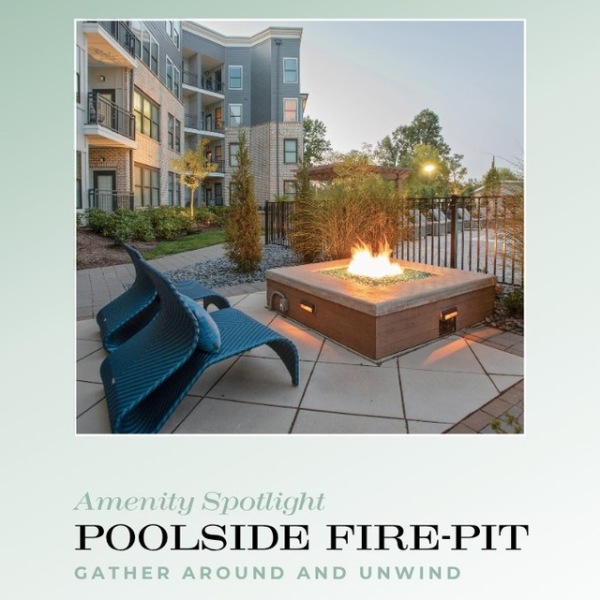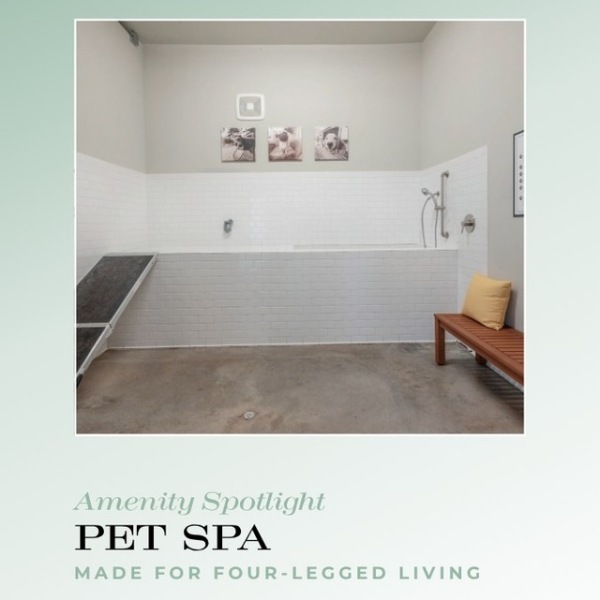


Your Next Home Awaits
Discover spacious one, two, and three-bedroom apartment homes thoughtfully designed to complement your lifestyle. Each floorplan at Henry at Fritz Farm features open-concept living spaces, modern finishes, and the everyday conveniences that make you feel right at home. Enjoy chef-inspired kitchens, granite countertops, full-size washers and dryers, walk-in closets, and private patios or balconies in select homes. Whether you're looking for a cozy retreat or extra room to entertain, you'll find a layout that fits your needs. Explore our available floorplans and find the space that's perfectly suited for you.
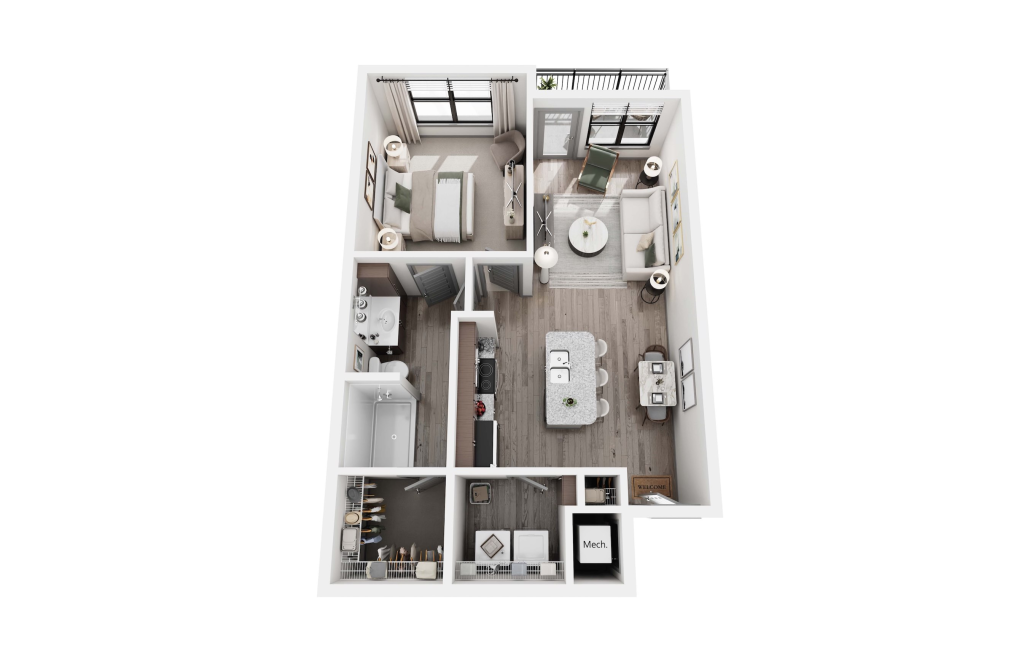
Alexander
1 bed1 bath656 sq. ft.
Atticus
1 bed1 bath678 sq. ft.
Charles
1 bed1 bath745 sq. ft.
Ashley
1 bed1 bath762 sq. ft.
Delilah
2 bed2 bath938 sq. ft.
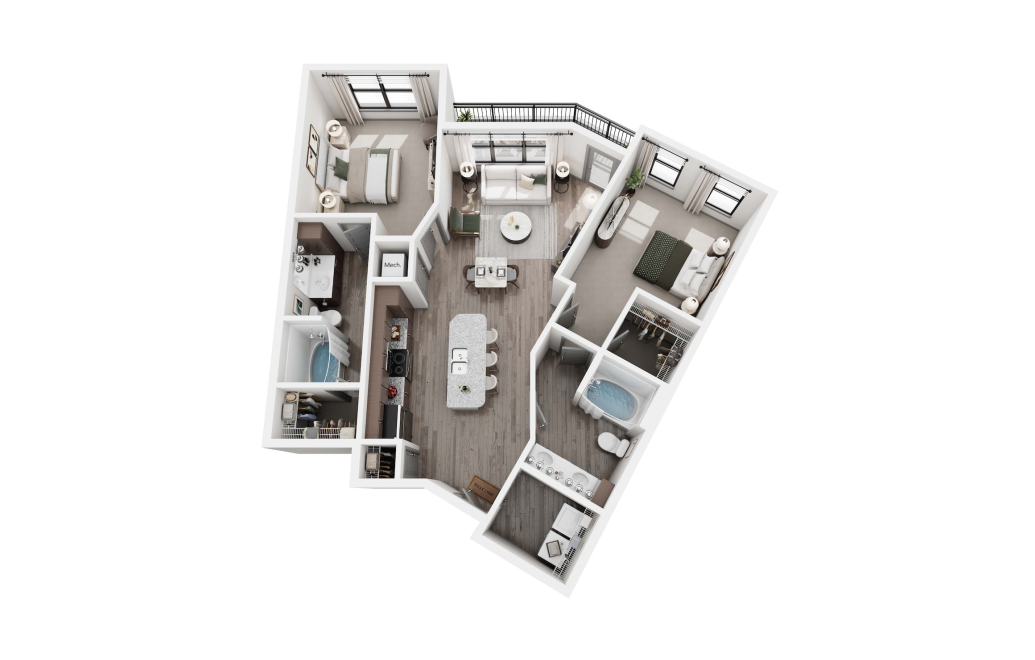
Ophelia
2 bed2 bath1091 sq. ft.
Beau
2 bed2 bath1102 sq. ft.
Everett
2 bed2 bath1106 sq. ft.
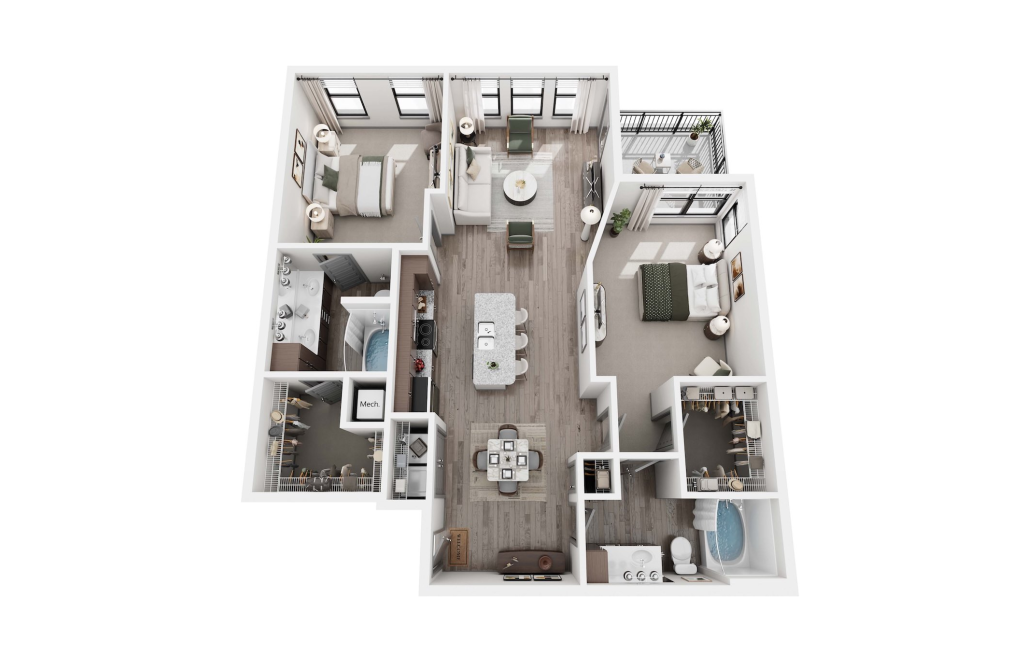
Charlotte
2 bed2 bath1201 sq. ft.
Celia
3 bed2 bath1452 sq. ft.
Floorplans are artist’s rendering. All dimensions are approximate. Actual product and specifications may vary in dimension or detail. Not all features are available in every rental home. Prices and availability are subject to change. Please see a representative for details.
 thehenryatfritzfarm